- Extended Four Bedroom Semi-Detached
- 18ft Kitchen Breakfast Room
- 13ft Dining Room
- 12ft Living Room into Bay Window
- Downstairs Cloakroom
- Loft Conversion with Ensuite
- Large Rear Garden
- Off Road Parking
Masons are proud to offer to the market this attractive and extended four bedroom semi-detached, located on a sought after road in Caversham Heights and close to Caversham & Reading centres, along with Reading mainline station. The property is presented in good order throughout and benefits from an open plan 18ft kitchen dining room, a 13ft family room, a 12ft living room into bay window with working fireplace and a downstairs cloakroom and utility space. Further benefits include a loft conversion offering a 12ft master bedroom with ensuite and built-in wardrobes, a three further good size bedrooms, a family bathroom, a large rear garden and off road parking and garage/storage. Viewing recommended.
Front door to entrance hall which has the stairs to the first floor and doors to:
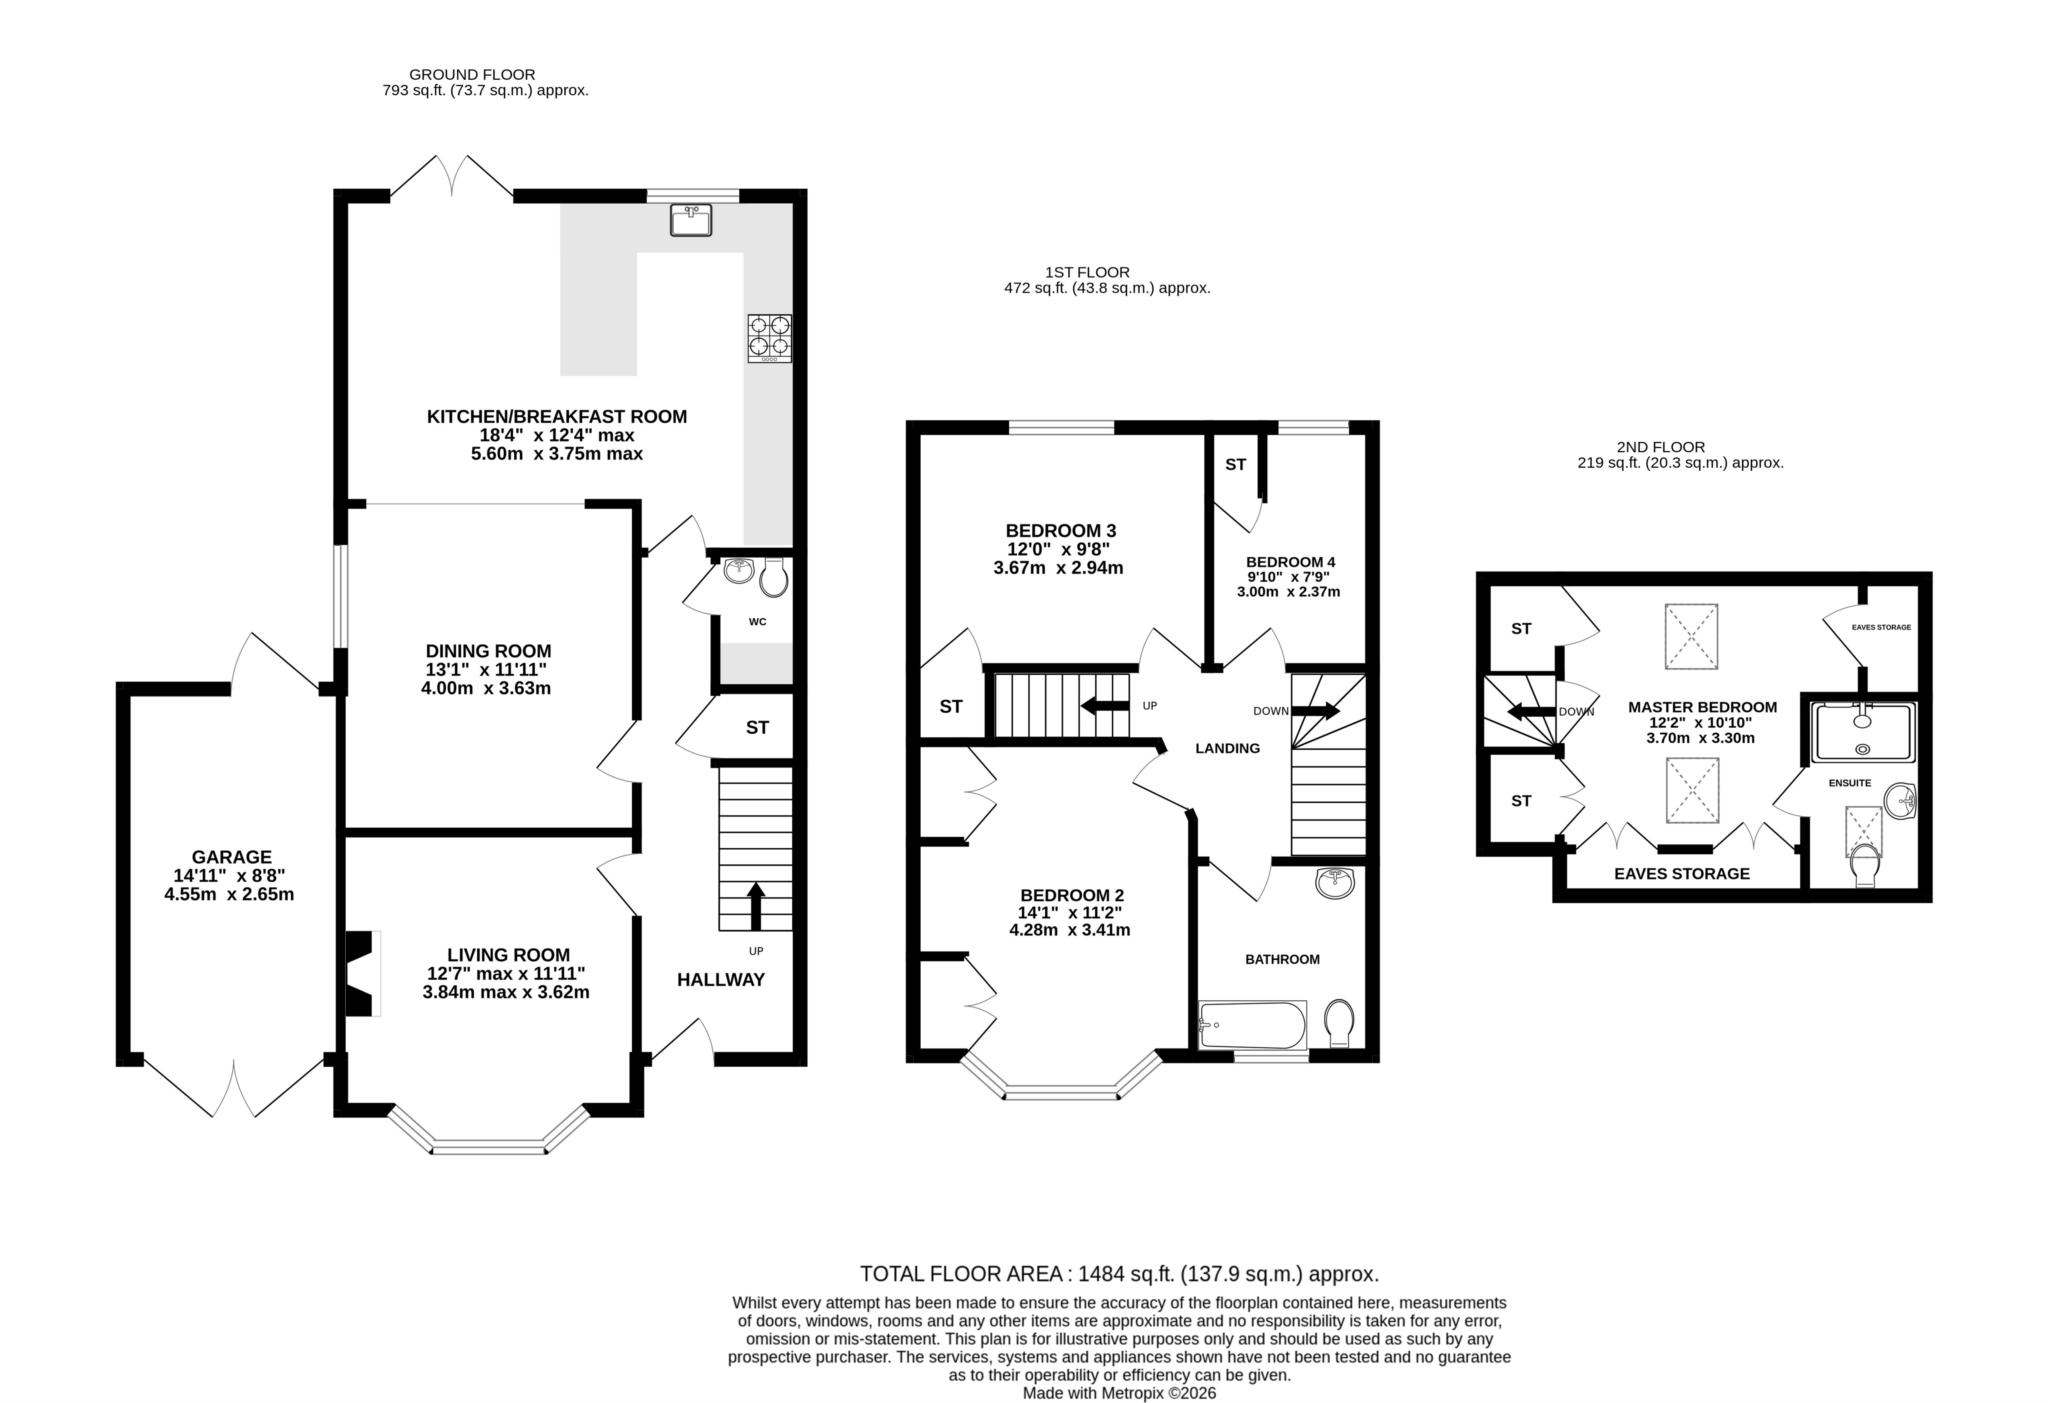
Living room: 12'7" x 11'11" into double glazed bay window, feature fireplace.
Family room: 13'12 x 11'11" opening to:
Kitchen dining room: 18'42 x 12'4" double glazed rear aspect with Double doors opening to the garden. A range of eye and base level units with solid wooden tops and breakfast bar, integrated oven, hob and extractor and dishwasher.
Cloakroom: a low level wc, wash basin and base level unit with plumbing for appliances.
First floor landing has the stairs to the second floor and doors to:
Bedroom 2: 14'1" x 11'2" into double glazed bay window, built-in wardrobes.
Bedroom 3: 12'0" x 9'8" double glazed rear aspect with built-in cupboard.
Bedroom 4: 9'10" x 7'9" double glazed rear aspect.
Family bathroom: double glazed front aspect, a panel enclosed bath with shower over, a low level wc and wash basin.
Second floor landing has door to:
Master bedroom: 12'2" x 10'10" Velux window and built-in wardrobes and cupboards and door to:
Ensuite: Velux window, shower cubicle, a low level wc and wash basin.
Outside: To the front there is off road parking and a path to the front door and access to the garage. To the rear is one of the main features of the property with a large garden that is mainly laid to lawn with a variety of plants, shrubs and trees. There is also a patio are and an additional seating area to the rear of the garden, which is all enclosed by timber fencing and hedgerow.
Council Tax
Reading Borough Council, Band E
Notice
Whilst every care has been taken in the preparation of these particulars, and they are believed to be correct, they are not warranted and intending purchasers/lessees should satisfy themselves as to the correctness of the information given.Please note we have not tested any apparatus, fixtures, fittings, or services. Interested parties must undertake their own investigation into the working order of these items. All measurements are approximate and photographs provided for guidance only.
| Utility |
Supply Type |
| Electric |
Unknown |
| Gas |
Unknown |
| Water |
Unknown |
| Sewerage |
Unknown |
| Broadband |
Unknown |
| Telephone |
Unknown |
| Other Items |
Description |
| Heating |
Ceiling Heating |
| Garden/Outside Space |
Yes |
| Parking |
Yes |
| Garage |
Yes |
| Broadband Coverage |
Highest Available Download Speed |
Highest Available Upload Speed |
| Standard |
15 Mbps |
1 Mbps |
| Superfast |
47 Mbps |
8 Mbps |
| Ultrafast |
5500 Mbps |
5500 Mbps |
| Mobile Coverage |
Quality |
| EE |
Good in-home and outdoor |
| Three |
Variable in-home, good outdoor |
| O2 |
Variable in-home, good outdoor |
| Vodafone |
Variable in-home, good outdoor |
Broadband and Mobile coverage information supplied by Ofcom.