- Own Courtyard Garden
- Two Bedrooms
- Ground Floor Retirement Apartment
- 15ft Living/Dining Room
- 12ft Bedroom One
- 11ft Bedroom Two
- 11ft Kitchen
- Parking Available
- NO ONWARD CHAIN
- Close to Amenities
Masons are proud to offer to the market this two bedroom ground floor retirement apartment, located in Emmer Green and close to local amenities, while being conveniently located for Caversham & reading centres as well. The property benefits from a spacious 15ft living/dining room with French doors to a private courtyard garden, an 11ft kitchen, a 12ft bedroom one and an 11ft bedroom two. Further benefits include storage cupboards, a bathroom, well-tended communal gardens and parking available. Viewing recommended.
Communal entrance hall has a front door opening to the entrance hall, which has doors to:
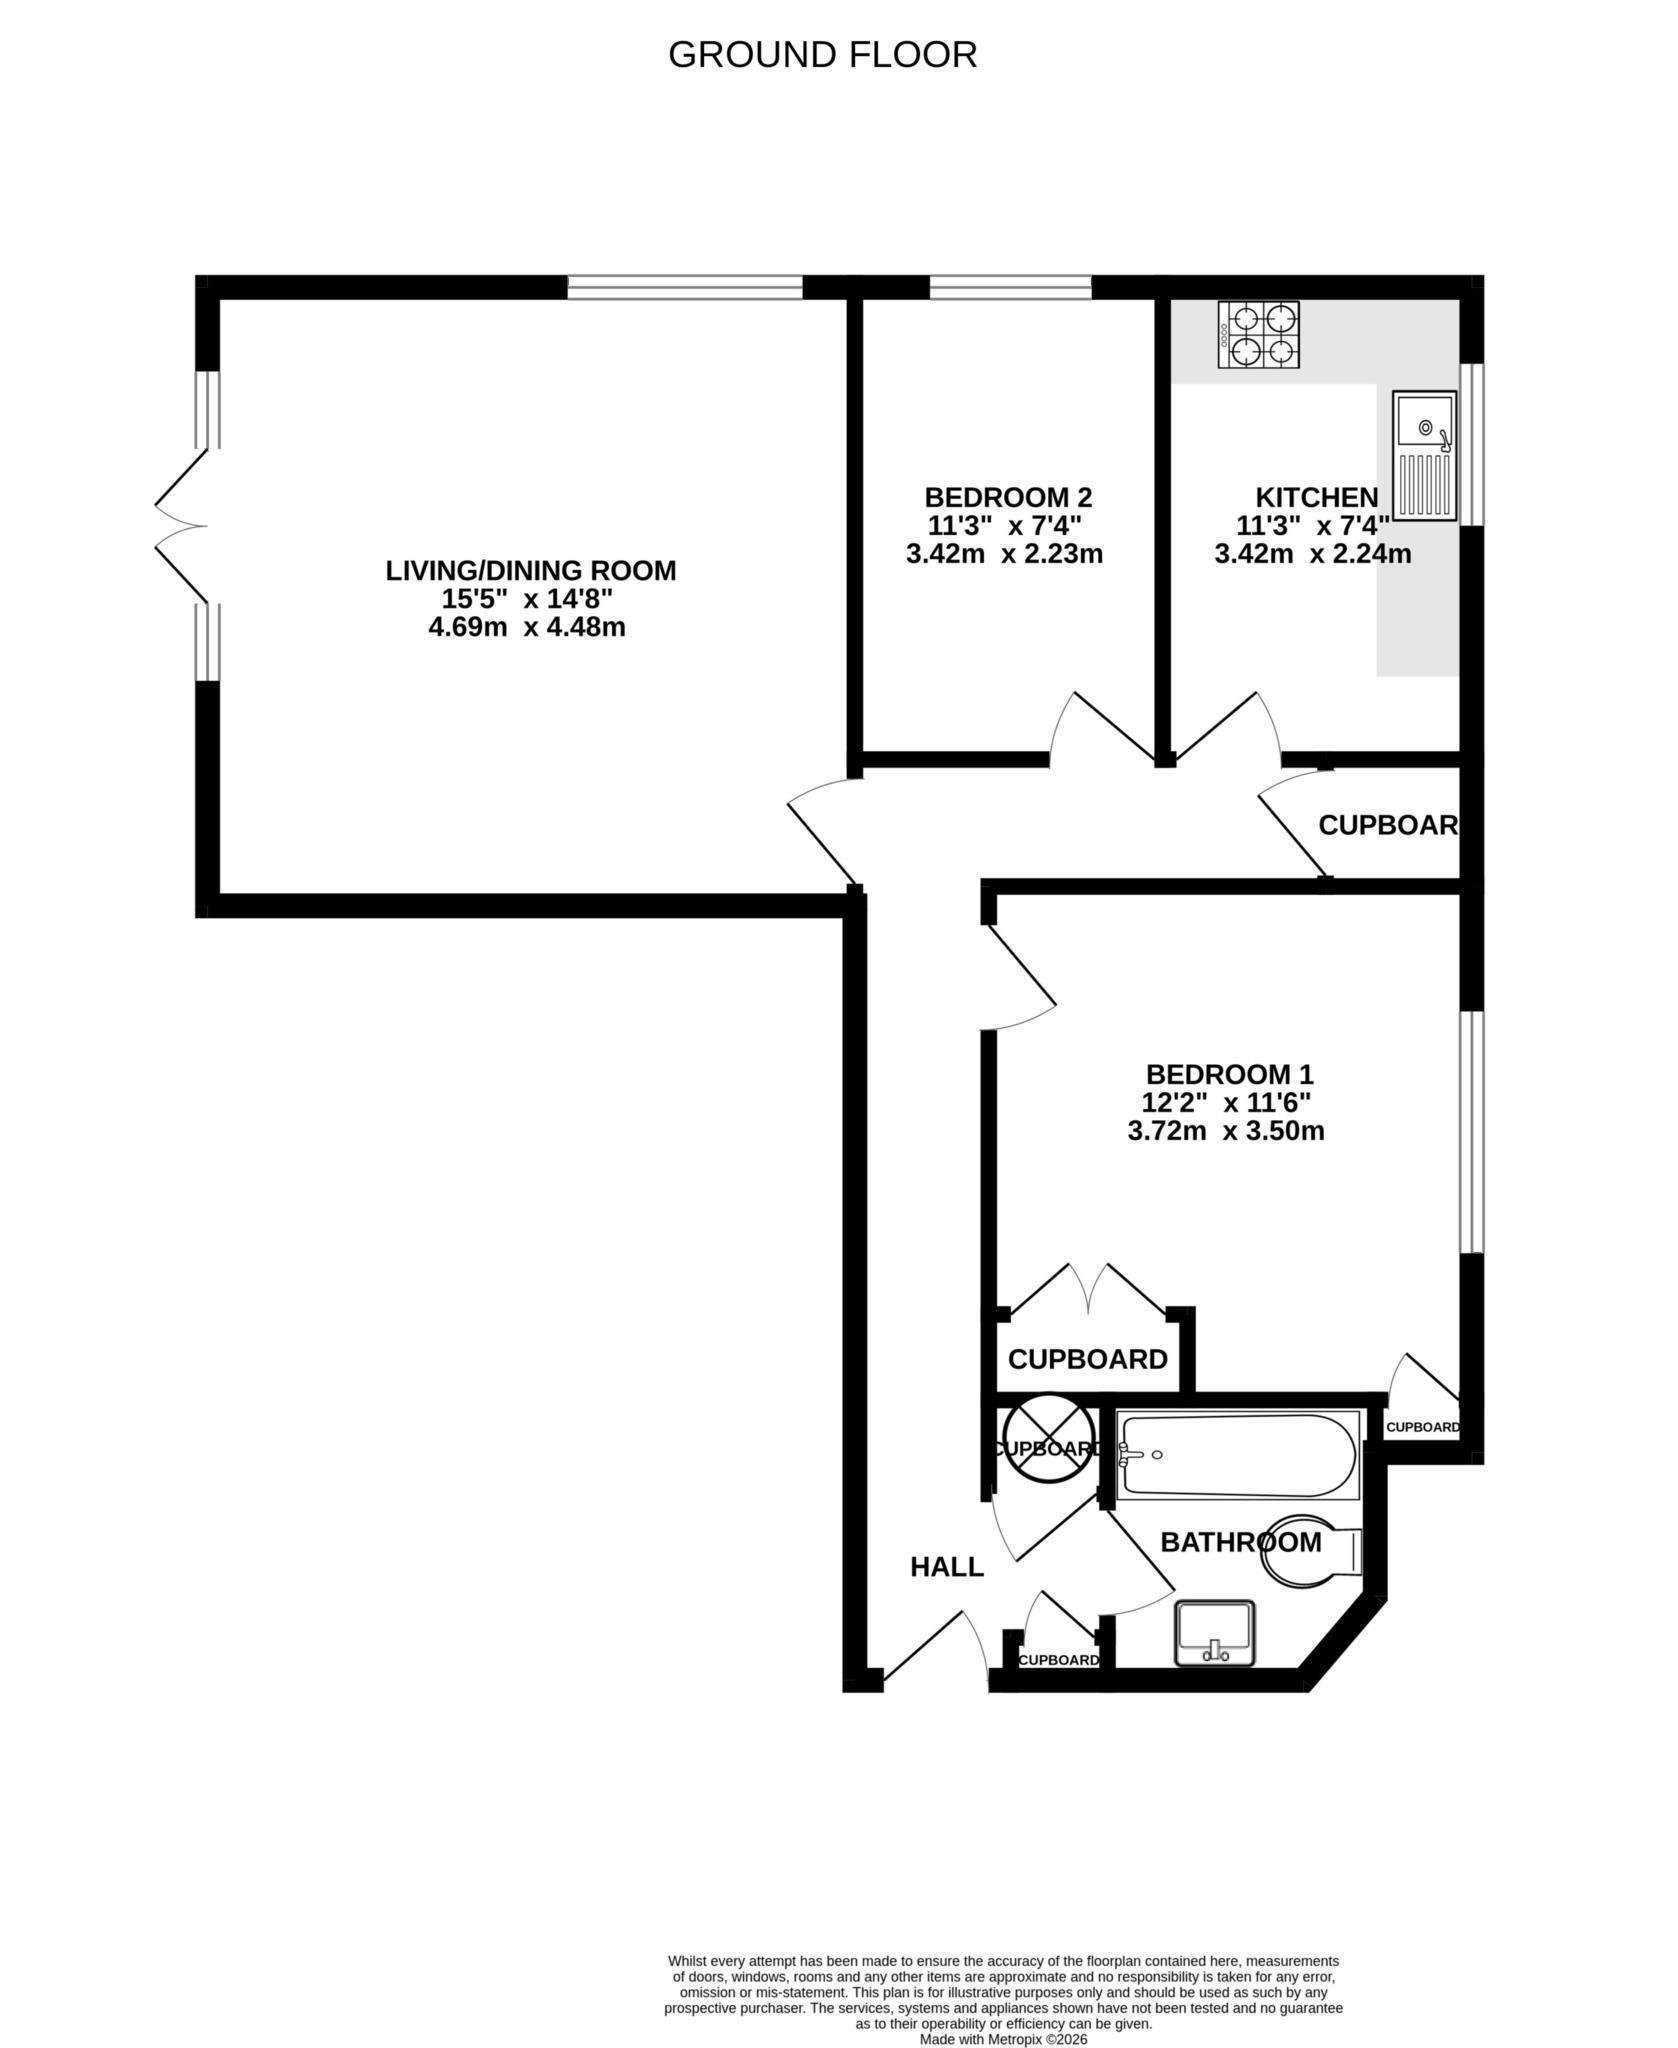
Living/dining room: 15'5" x 14'8" double glazed twin aspect, with French doors opening to the courtyard garden.
Kitchen: 11'3" x 7'4" double glazed side aspect, a range of eye and base level units with roll edge tops and tiled surround, sink and drainer, oven, hob and extractor and space and plumbing for appliances.
Bedroom 1: 12'2" x 11'6" double glazed side aspect, with two built-in cupboards.
Bedroom 2: 11'3" x 7'4" double glazed rear aspect.
Bathroom: a panel enclosed bath, a wash basin set into a vanity unit and a low level wc.
Outside: The apartment comes with its own courtyard garden that is enclosed with a variety of plants and shrubs, with a patio area.
Council Tax
Reading Borough Council, Band C
Notice
Whilst every care has been taken in the preparation of these particulars, and they are believed to be correct, they are not warranted and intending purchasers/lessees should satisfy themselves as to the correctness of the information given.Please note we have not tested any apparatus, fixtures, fittings, or services. Interested parties must undertake their own investigation into the working order of these items. All measurements are approximate and photographs provided for guidance only.
| Utility |
Supply Type |
| Electric |
Unknown |
| Gas |
Unknown |
| Water |
Unknown |
| Sewerage |
Unknown |
| Broadband |
Unknown |
| Telephone |
Unknown |
| Other Items |
Description |
| Heating |
Not Specified |
| Garden/Outside Space |
Yes |
| Parking |
No |
| Garage |
No |
| Broadband Coverage |
Highest Available Download Speed |
Highest Available Upload Speed |
| Standard |
5 Mbps |
0.7 Mbps |
| Superfast |
80 Mbps |
20 Mbps |
| Ultrafast |
Not Available |
Not Available |
| Mobile Coverage |
Indoor Voice |
Indoor Data |
Outdoor Voice |
Outdoor Data |
| EE |
Likely |
Likely |
Enhanced |
Enhanced |
| Three |
Likely |
Likely |
Enhanced |
Enhanced |
| O2 |
Enhanced |
Likely |
Enhanced |
Enhanced |
| Vodafone |
Enhanced |
Enhanced |
Enhanced |
Enhanced |
Broadband and Mobile coverage information supplied by Ofcom.