- Victorian
- 2 bedroom
- Driveway parking
- Period features
- Walking distance to Caversham/Reading centres
- Undergone vast improvements
- Scope for further extension
- Approx. 90ft rear garrden
- Bay fronted
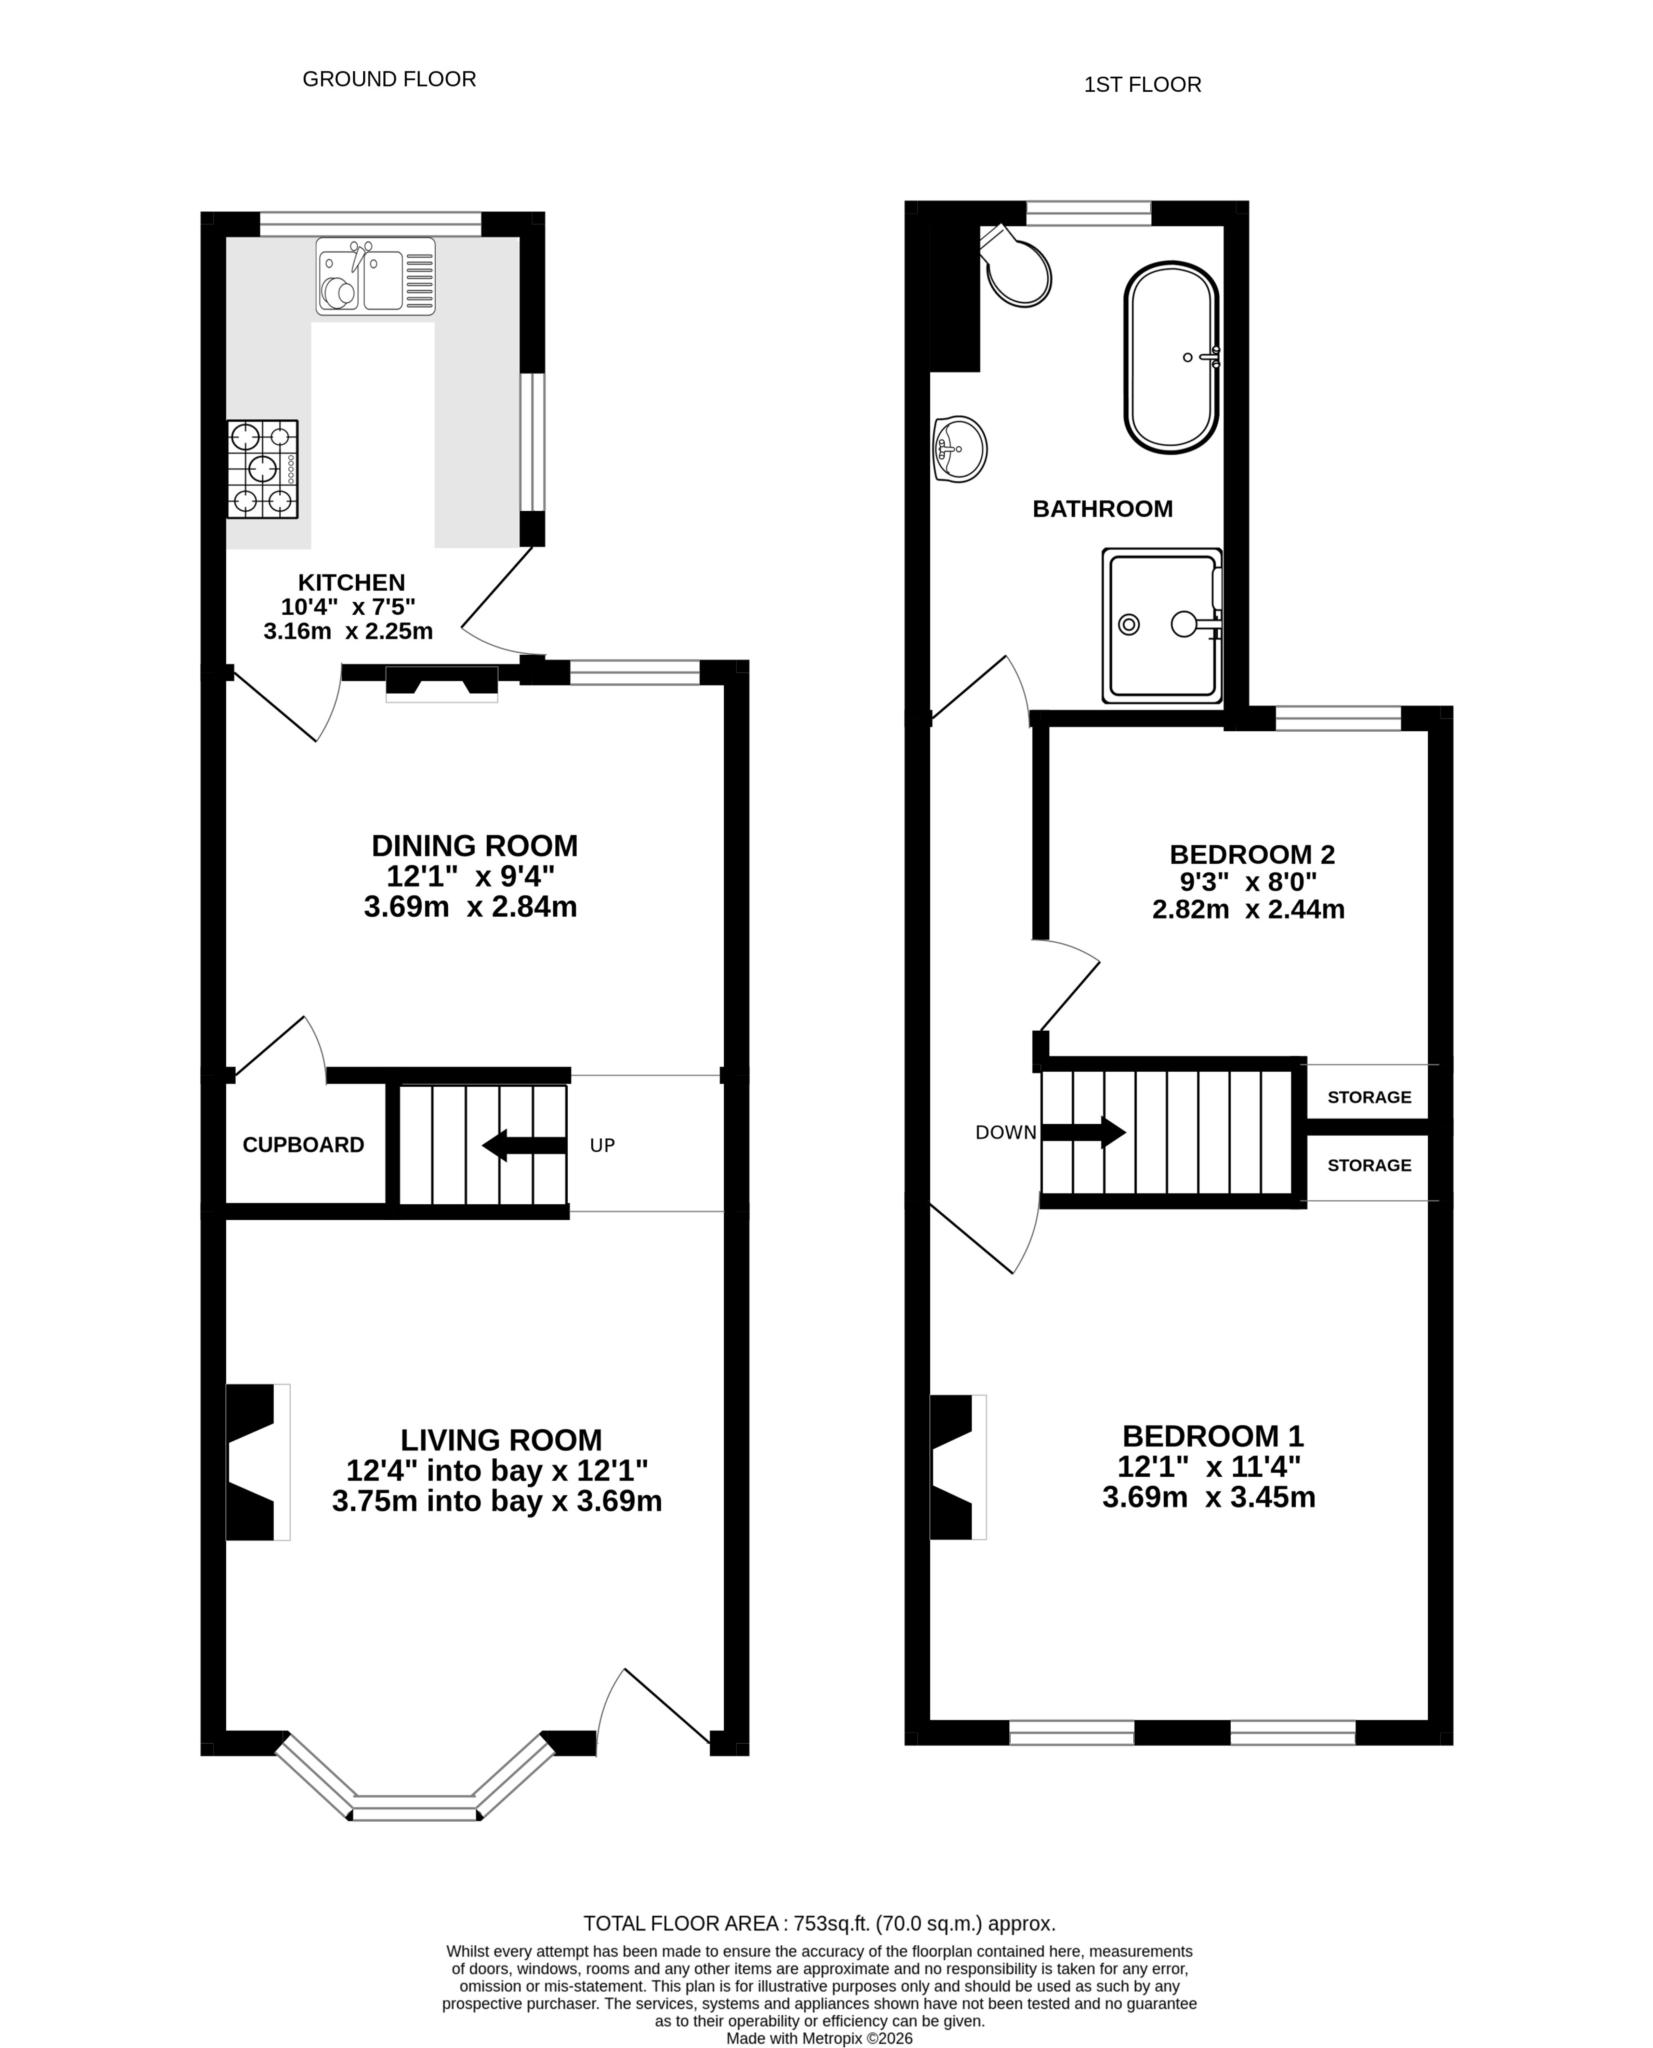
Masons are proud to offer to the market this 2 bedroom, bay fronted Victorian terrace family home situated within walking distance of Caversham & Reading centres along with Reading Mainline Station. The property has been well maintained by the current owners and has seen vast improvements during their ownership including a new roof, new boiler, new driveway, and a new kitchen and bathroom to name but a few. The spacious accommodation comprises of a 12ft bay fronted living room, a 12ft dining room, a 10ft modern kitchen, a 12ft bedroom 1, a 9ft second bedroom and a generous family bathroom. Further benefits include an approx. 90ft rear garden, driveway parking, gas central heating, UPVC double glazing, period features and potential for extension/loft conversion subject to the necessary planning consents. It is worth noting that previous planning consent was given for a loft conversion in 2021. VIEWING RECOMMENDED.
Front door opens into...
Living Room:
12'4" into bay x 12'1"
Bay fronted, double glazed with a cast iron feature fireplace, stairs leading to the first floor landing and an opening to the dining room.
Dining Room:
12'1" x 9'4"
Double glazed with a rear aspect, cast iron fire place, an under stairs storage cupboard and a door to the kitchen.
Kitchen:
10'4" x 7'5"
Double glazed with multiple aspects, fitted with a range of modern eye and base level units will roll edge wooden tops and tiled surround, 5 burner gas hob with extractor above, oven, double farmhouse sink, washing machine, dishwasher and space for further appliances.
Stairs between the living and dining room lead to the first floor landing which has doors to...
Bedroom 1:
12'1" x 11'4"
Double glazed with a twin front aspect, chimney breast with cast iron fireplace and storage cupboard.
Bedroom 2:
9'3" x 8'
Double glazed with a rear aspect and storage cupboard.
Bathroom:
Double glazed with a rear aspect, fitted with a freestanding bath, low level WC, hand wash basin and a large shower.
Outside:
To the rear the approx. 90ft garden is mainly laid with lawn but boasts a decking area at the rear next to a mature palm tree, all of which is bordered by mature trees and enclosed by timber fencing. To the front the property boasts block paved driveway parking.
Council Tax
Reading Borough Council, Band C
Notice
Whilst every care has been taken in the preparation of these particulars, and they are believed to be correct, they are not warranted and intending purchasers/lessees should satisfy themselves as to the correctness of the information given.Please note we have not tested any apparatus, fixtures, fittings, or services. Interested parties must undertake their own investigation into the working order of these items. All measurements are approximate and photographs provided for guidance only.
| Utility |
Supply Type |
| Electric |
Mains Supply |
| Gas |
Mains Supply |
| Water |
Mains Supply |
| Sewerage |
Mains Supply |
| Broadband |
Unknown |
| Telephone |
Unknown |
| Other Items |
Description |
| Heating |
Gas Central Heating |
| Garden/Outside Space |
Yes |
| Parking |
Yes |
| Garage |
No |
| Broadband Coverage |
Highest Available Download Speed |
Highest Available Upload Speed |
| Standard |
16 Mbps |
1 Mbps |
| Superfast |
196 Mbps |
28 Mbps |
| Ultrafast |
5500 Mbps |
5500 Mbps |
| Mobile Coverage |
Quality |
| EE |
Variable in-home, good outdoor |
| Three |
Variable in-home, good outdoor |
| O2 |
Variable in-home, good outdoor |
| Vodafone |
Variable in-home, good outdoor |
Broadband and Mobile coverage information supplied by Ofcom.