- Large Rear Garden
- Off Road Parking to The Rear
- Walking Distance to Caversham & Reading Centres
- Loft Room/Office
- 14ft Living Room
- 13ft Dining Room into Bay
- Downstairs Cloakroom
- Three Bedrooms & First floor Bathroom
- 14ft Modern Kitchen
- Sun Room
Masons are proud to offer to the market this very well presented and extended three bedroom bay fronted Victorian terrace house, located in Caversham and within a short walk or Caversham & Reading centres, along with Reading mainline station. Having been refurbished in recent years the property benefits from 13ft dining room into bay window, a 14ft living room with wood burning stove, a 14ft modern kitchen that opens to a utility/sun room that has French doors opening to the garden. Further benefits include a downstairs cloakroom, a 14ft master bedroom, a family bathroom, a spacious loft room, a large well-tended garden, a large timber shed and allocated parking to the rear. Viewing recommended.
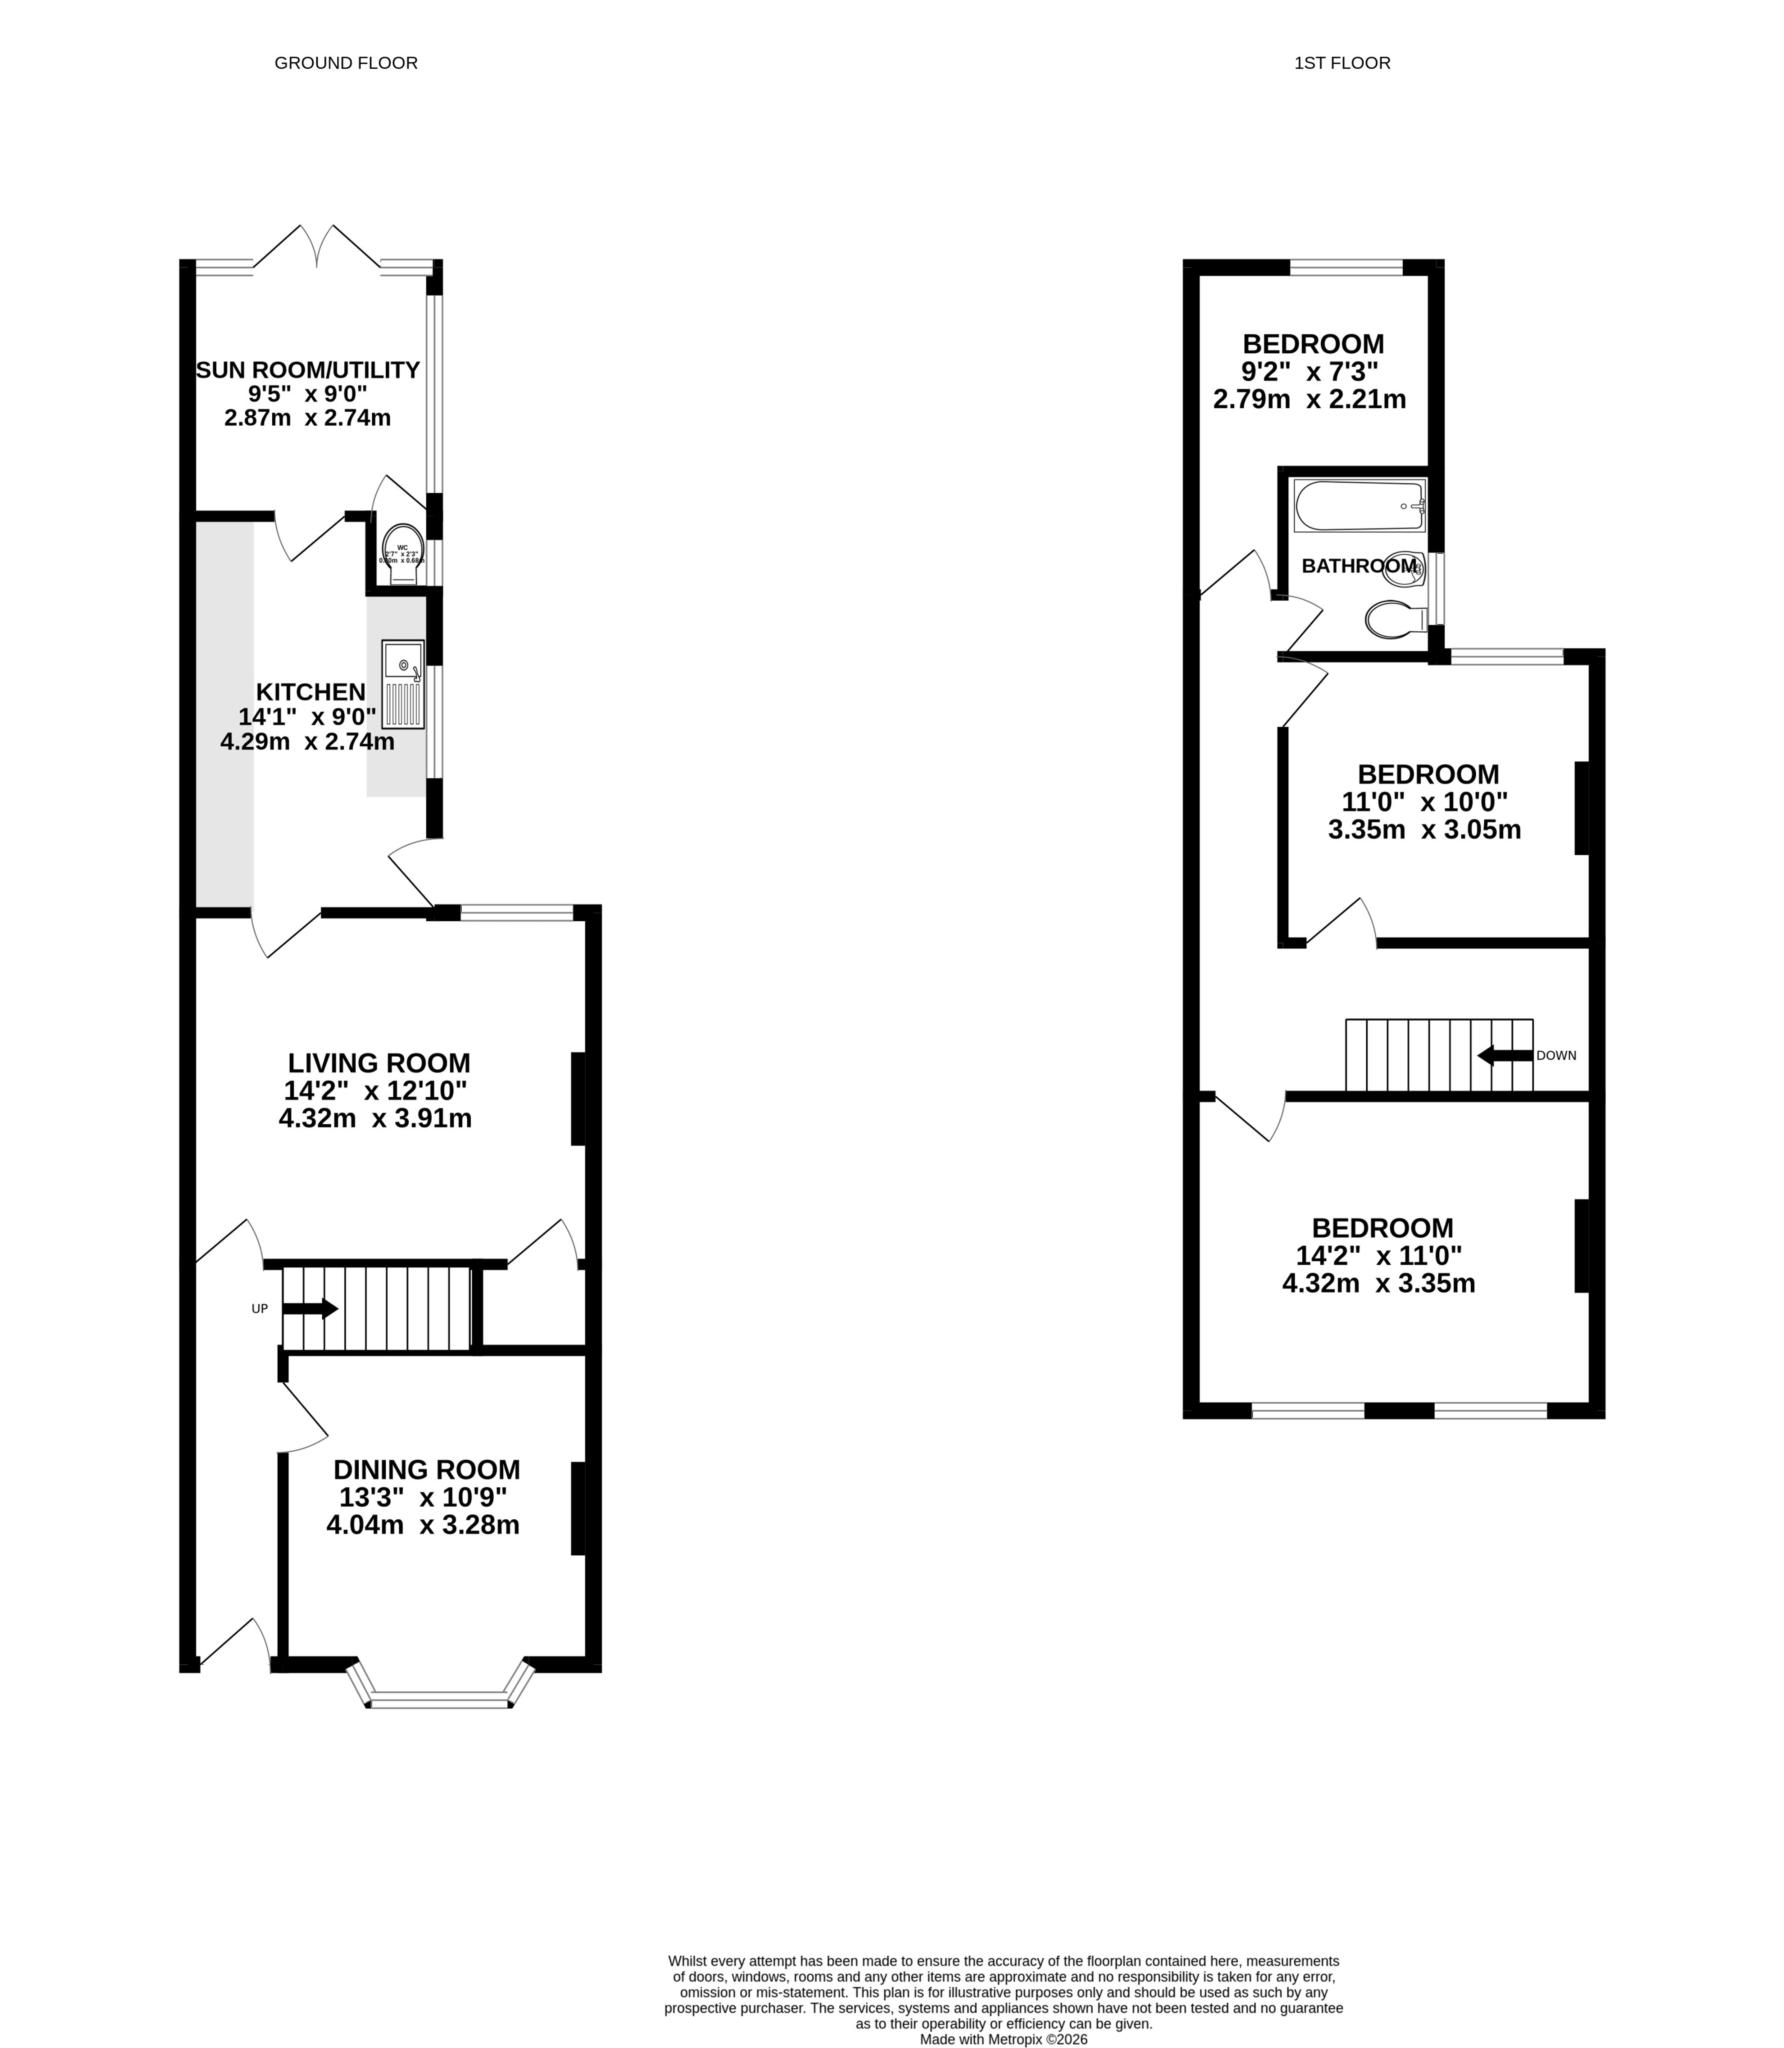
Entrance hall has the stairs to the first floor landing and doors to:
Living room: 14'2" x 12'10" rear aspect with feature wood burning stove.
Dining room: 13'3" x 10'9" into bay window.
Kitchen: 14'1" x 9'0" side aspect,a modern fitted kitchen with a range of eye and base level units and solid wooden tops, a Belfast sink, space for a range cooker and space for additional appliances. Door to:
Sun room/utility: 9'5" x 9'0" base level units with wash basin, brick and double glazed with French doors to the garden.
Downstairs wc: a low level wc and wash basin.
First floor landing has the access to:
Loft room: 14'4" x 13'1" Velux window, currently used as home office with access to eaves storage.
Bedroom 1: 14'2" x 11'0" front aspect.
Bedroom 2: 11'0" x 10'0" rear aspect.
Bedroom 3: 9'2" x 7'3" rear aspect.
Family bathroom: side aspect, a panel enclosed bath with shower over, a low level wc and wash basin.
Outside: One of the main features of the property is the large garden approaching 140ft with allocated parking to the raer and a large timber shed with light and power. The garden is mainly laid to lawn with a variety of pants shrubs, trees and flowers, including a mature grape vine, there is a raised brick patio area and it is all enclosed by fencing and brick wall. Viewing recommend.
Council Tax
Reading Borough Council, Band C
Notice
Whilst every care has been taken in the preparation of these particulars, and they are believed to be correct, they are not warranted and intending purchasers/lessees should satisfy themselves as to the correctness of the information given.Please note we have not tested any apparatus, fixtures, fittings, or services. Interested parties must undertake their own investigation into the working order of these items. All measurements are approximate and photographs provided for guidance only.
| Utility |
Supply Type |
| Electric |
Mains Supply |
| Gas |
Mains Supply |
| Water |
Mains Supply |
| Sewerage |
Mains Supply |
| Broadband |
Unknown |
| Telephone |
Unknown |
| Other Items |
Description |
| Heating |
Central Heating |
| Garden/Outside Space |
Yes |
| Parking |
Yes |
| Garage |
No |
| Broadband Coverage |
Highest Available Download Speed |
Highest Available Upload Speed |
| Standard |
15 Mbps |
1 Mbps |
| Superfast |
86 Mbps |
20 Mbps |
| Ultrafast |
5500 Mbps |
5500 Mbps |
| Mobile Coverage |
Indoor Voice |
Indoor Data |
Outdoor Voice |
Outdoor Data |
| EE |
Likely |
Likely |
Enhanced |
Enhanced |
| Three |
Likely |
Likely |
Enhanced |
Enhanced |
| O2 |
Enhanced |
Likely |
Enhanced |
Enhanced |
| Vodafone |
Likely |
Likely |
Enhanced |
Enhanced |
Broadband and Mobile coverage information supplied by Ofcom.