- Two Double Bedrooms
- Located Close to Caversham Primary School
- Good Order Throughout
- 17ft Kitchen Breakfast Room
- 12ft Living Room
- 12ft Dining Room
- Family Bathroom
- Large 60ft Rear Garden
- Short Walk to Caversham Centre
- NO ONWARD CHAIN
Masons are proud to offer to the market this attractive red brick Victorian mid-terrace house, located in Caversham and close to Caversham Primary School, as well Caversham & Reading centres and mainline station. The property is presented for sale in good order throughout and benefits from a 17ft kitchen breakfast room, a 12ft living room with feature working fireplace, a 12ft dining room and family bathroom. Further benefits include a two double bedrooms, scope to convert the loft and a large 60ft private rear garden. Viewing recommended and NO ONWARD CHAIN complications.
Front door opens to the porch, which in turn opens to the:
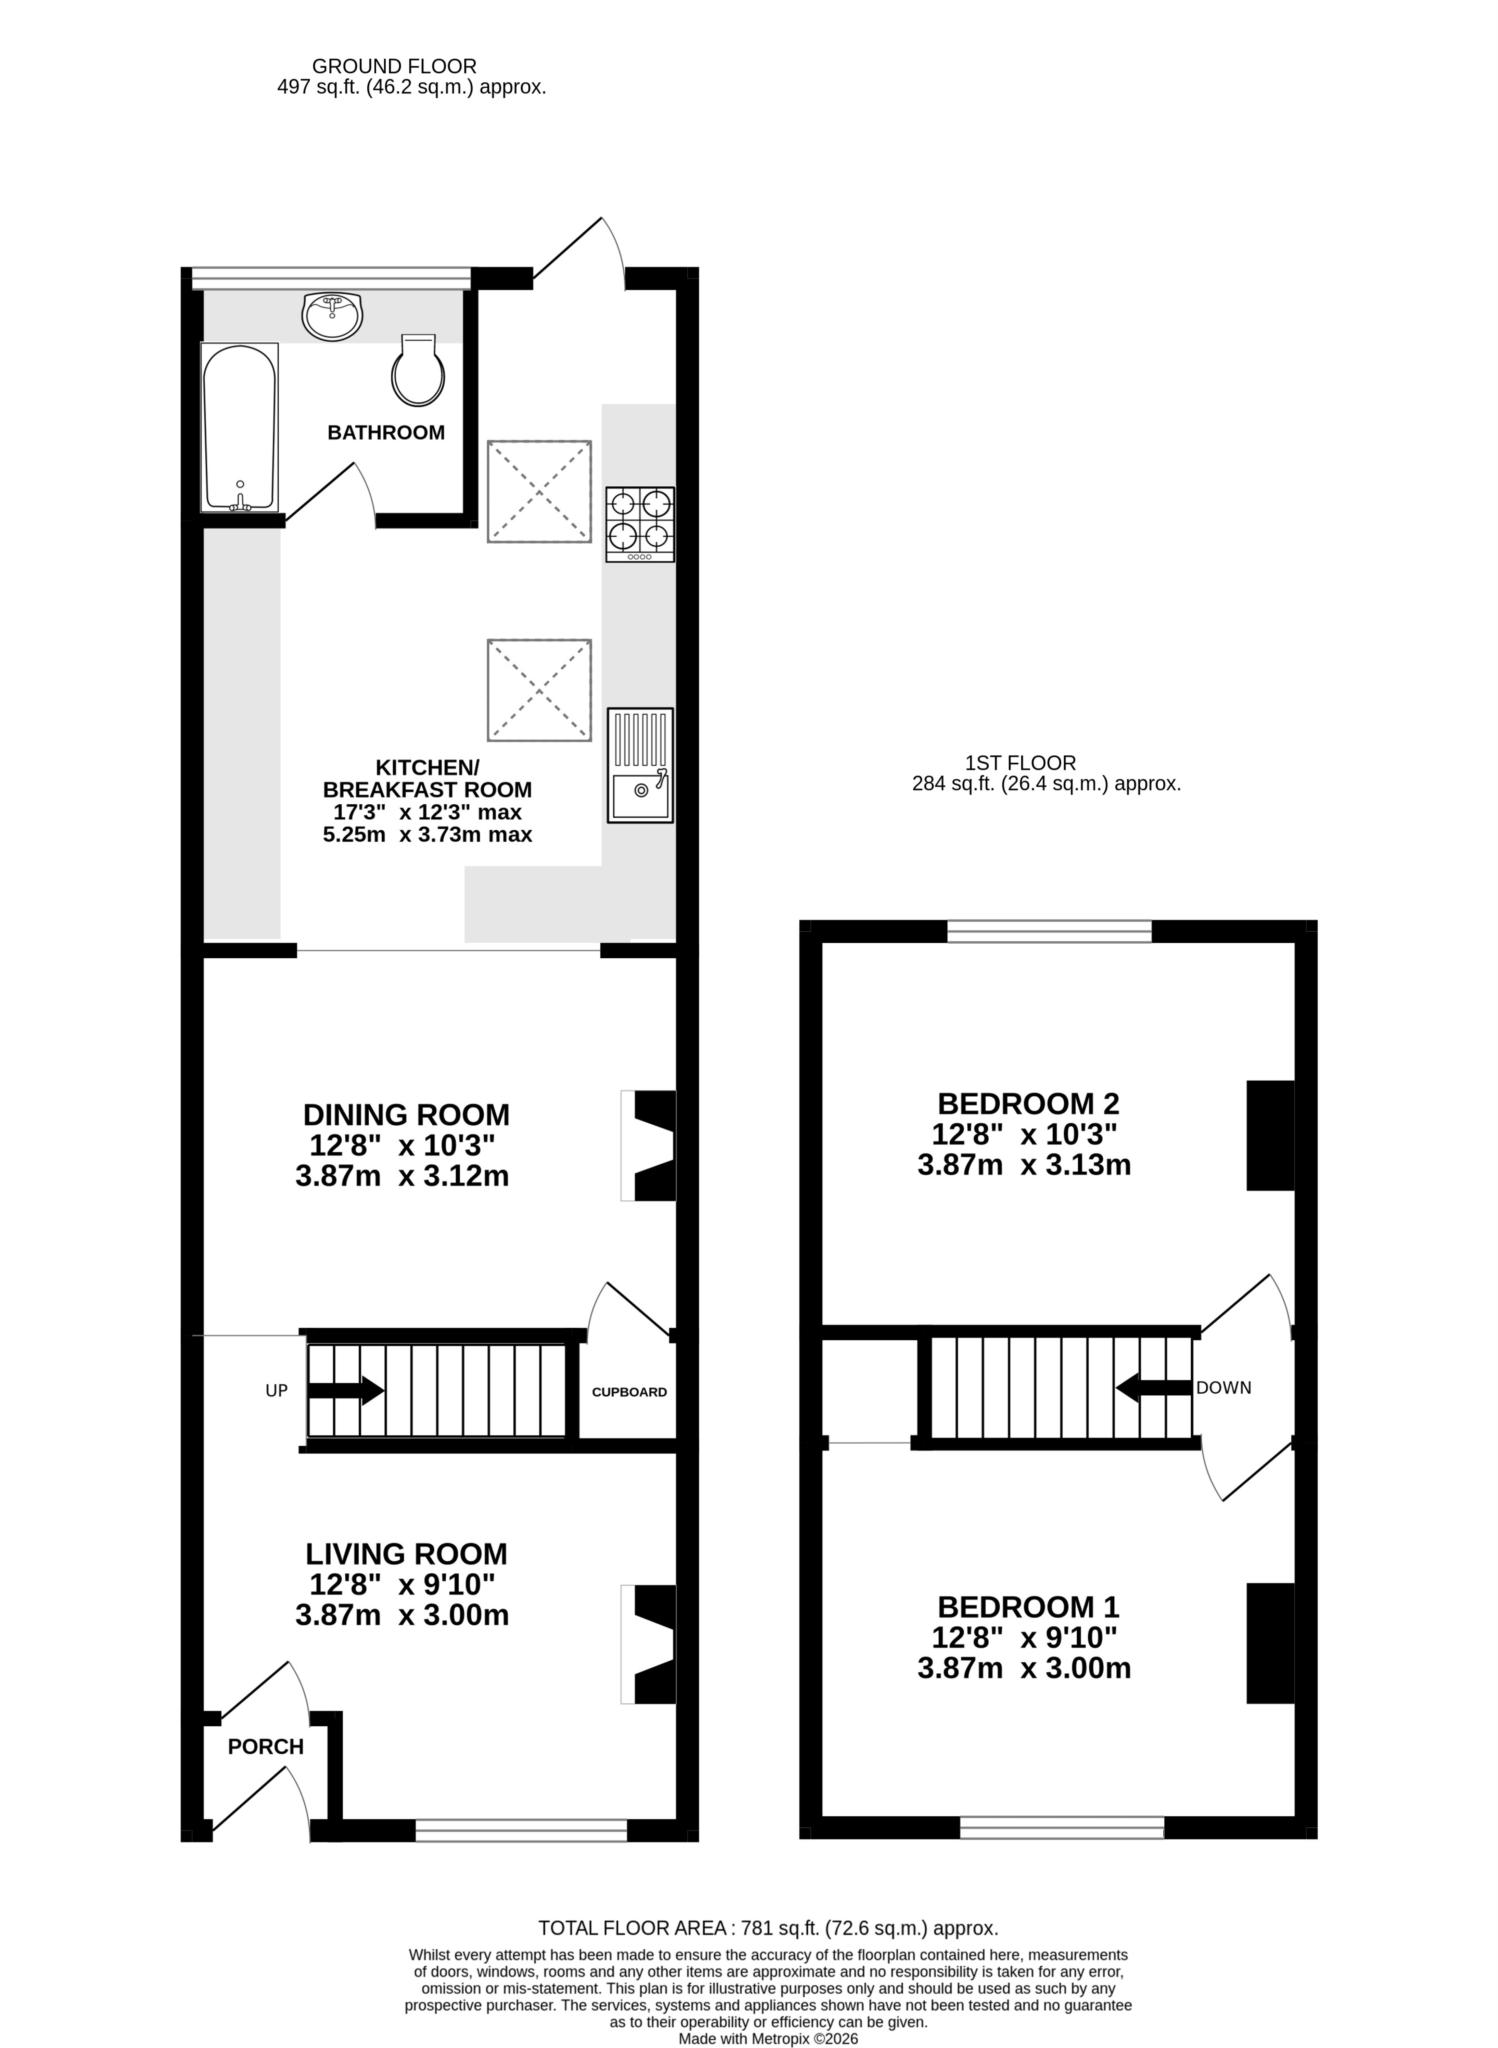
Living room: 12'8" x 9'10" double glazed front aspect, feature working fireplace.
Dining room: 12'8" x 10'3" feature fireplace and opening to:
Kitchen breakfast room: 17'3" x 12'3" sky lights and double glazed rear aspect, a range of eye and base level units with granite and solid wooden tops, Belfast sink, oven, and space and plumbing for additional appliances.
Bathroom: double glazed rear aspect, a panel enclosed bath with shower over, a low level wc and wash basin.
First floor landing has doors to:
Bedroom 1: 12'8" x 9'102 double glazed front aspect, feature fireplace.
Bedroom 2: 12'8" x 10'3" double glazed rear aspect.
Outside: To the front there is a small garden area with a path leading to the front door. To the rear there is a large garden approaching 60ft in length, with a variety of plants, shrubs, trees and flowers.
Council Tax
Reading Borough Council, Band C
Notice
Whilst every care has been taken in the preparation of these particulars, and they are believed to be correct, they are not warranted and intending purchasers/lessees should satisfy themselves as to the correctness of the information given.Please note we have not tested any apparatus, fixtures, fittings, or services. Interested parties must undertake their own investigation into the working order of these items. All measurements are approximate and photographs provided for guidance only.
| Utility |
Supply Type |
| Electric |
Unknown |
| Gas |
Unknown |
| Water |
Unknown |
| Sewerage |
Unknown |
| Broadband |
Unknown |
| Telephone |
Unknown |
| Other Items |
Description |
| Heating |
Central Heating |
| Garden/Outside Space |
Yes |
| Parking |
No |
| Garage |
No |
| Broadband Coverage |
Highest Available Download Speed |
Highest Available Upload Speed |
| Standard |
Unknown |
Unknown |
| Superfast |
Unknown |
Unknown |
| Ultrafast |
Unknown |
Unknown |
| Mobile Coverage |
Indoor Voice |
Indoor Data |
Outdoor Voice |
Outdoor Data |
| EE |
Unknown |
Unknown |
Unknown |
Unknown |
| Three |
Unknown |
Unknown |
Unknown |
Unknown |
| O2 |
Unknown |
Unknown |
Unknown |
Unknown |
| Vodafone |
Unknown |
Unknown |
Unknown |
Unknown |
Broadband and Mobile coverage information supplied by Ofcom.